Sustainable office building by Sir David Chipperfield
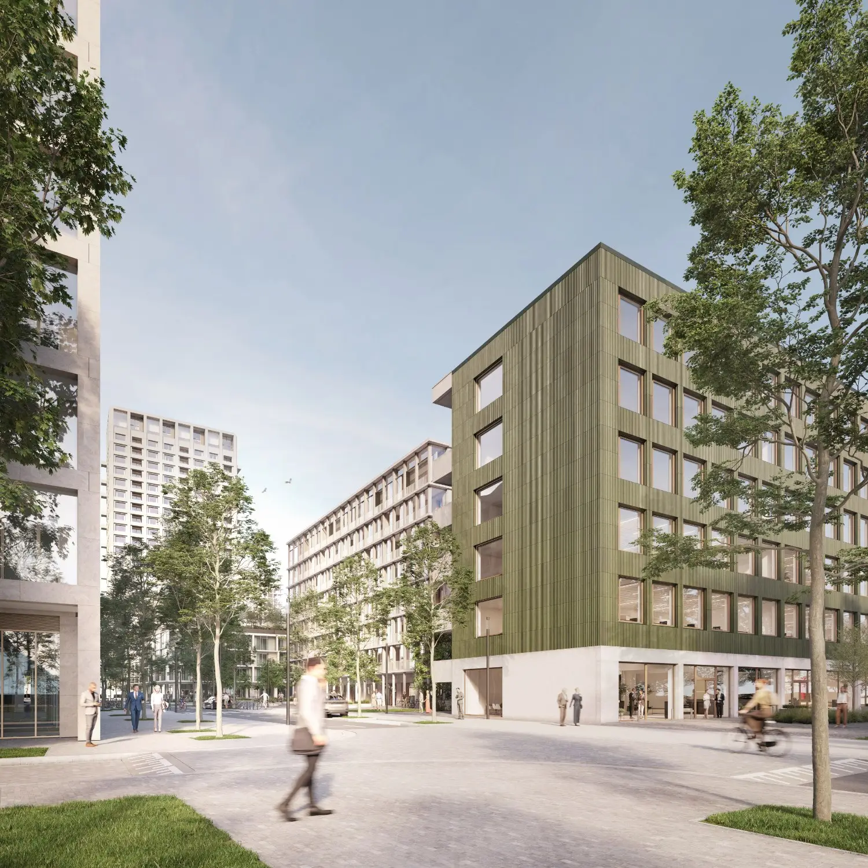
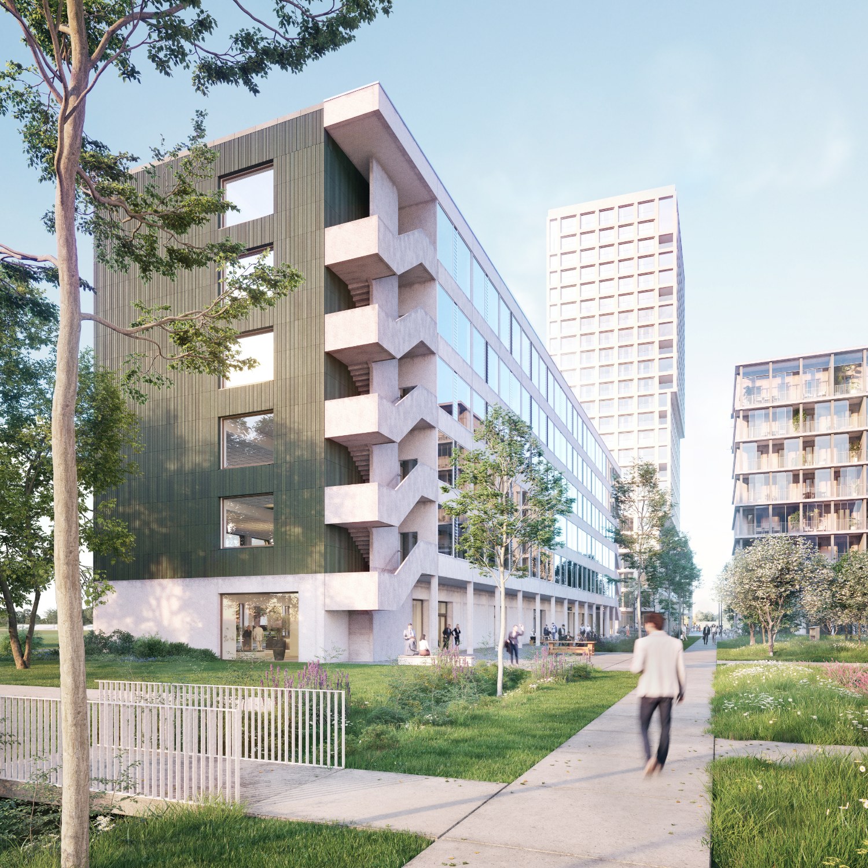
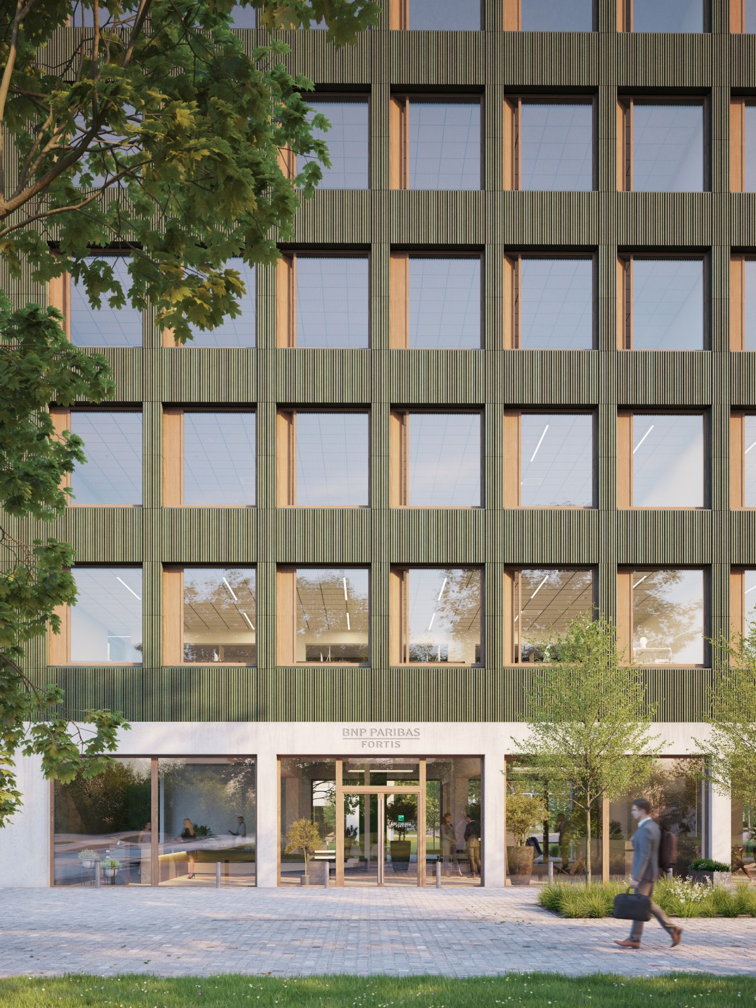
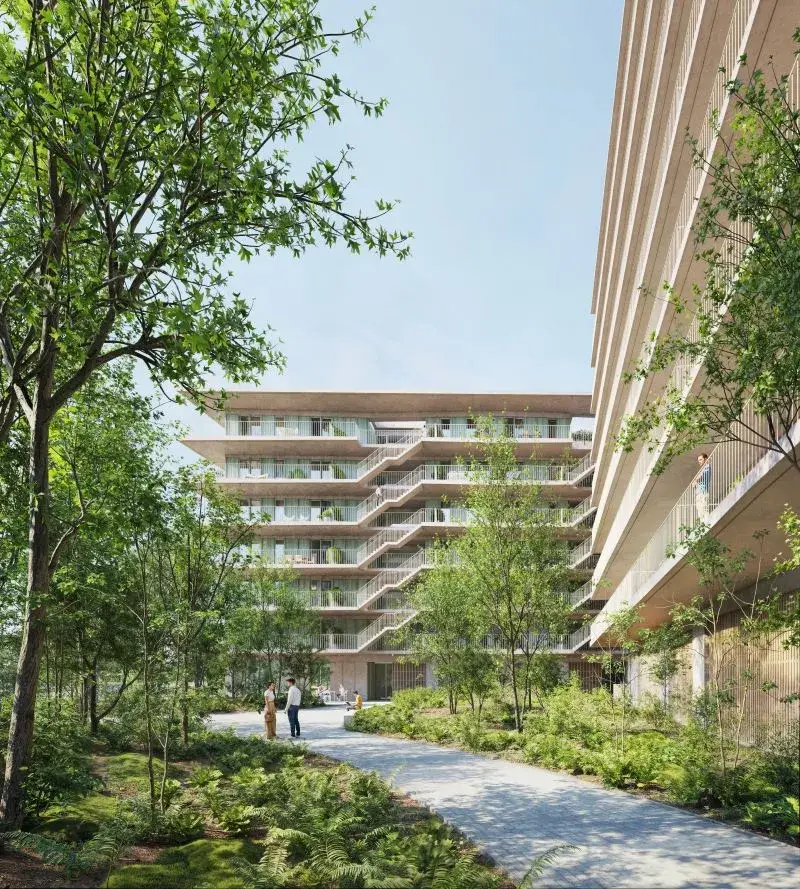
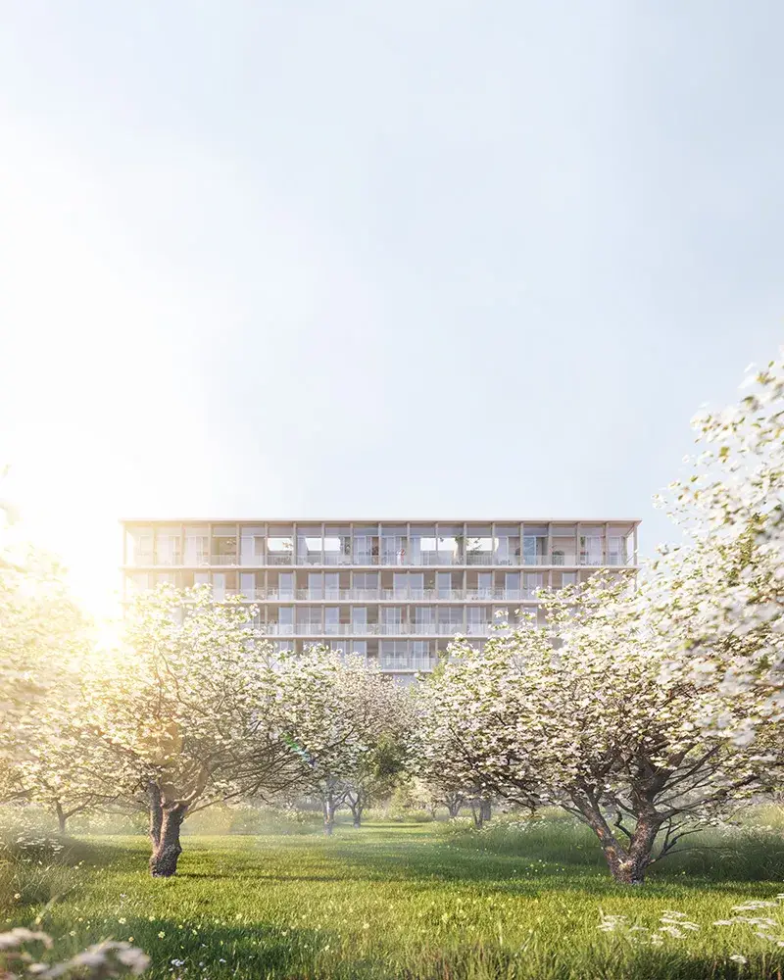
Next to Boomgaard stands Orchard, a sustainable office project also designed by Sir David Chipperfield. With approximately 7,250 m² across five floors, Orchard will be one of Antwerp’s most notable new office buildings of recent years. It will house BNP Paribas Fortis and become the workplace of around 350 employees.
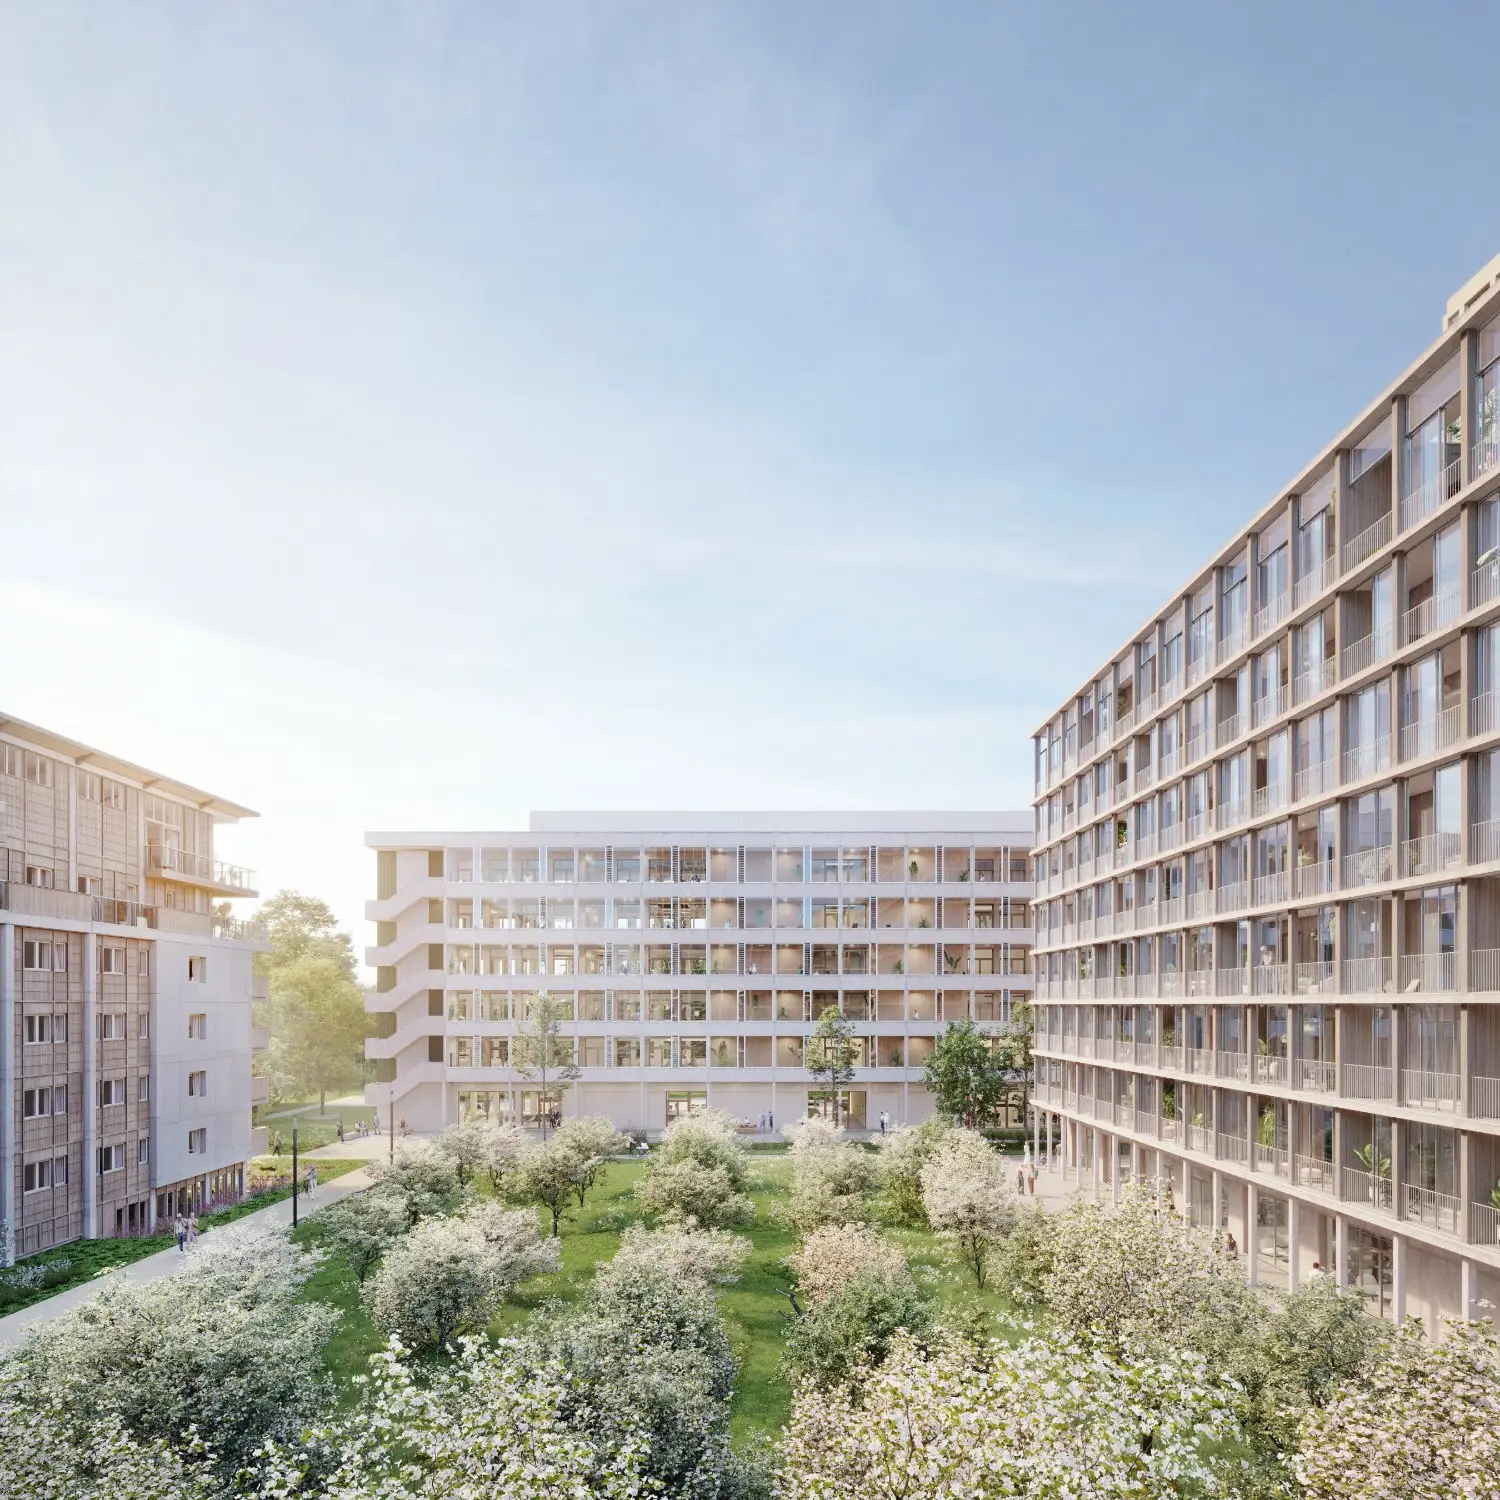
Most architects at Nieuw Zuid opt for U-shaped buildings around a central courtyard. Chipperfield instead positions Orchard and Boomgaard as two perpendicular volumes. Together they frame a central garden containing around sixty fruit trees, forming Antwerp’s first urban orchard.
Offices by the orchard
Sustainability and construction
The building uses so-called CREE elements – hybrid floor components combining concrete and timber – resulting in a significant reduction in CO2 emissions. Together with timber columns, timber-frame construction and geothermal energy, Orchard demonstrates how sustainability, architectural quality and construction technology can work hand in hand.
Orchard is being delivered in line with the quality standards of the Royal Institute of British Architects (RIBA), an international benchmark setting high expectations for architectural quality, sustainability and comfort.
Did you know that the Royal Ballet School Antwerp is being built on the other side of Orchard? The building will have its own theatre and become a cultural landmark for Nieuw Zuid and Antwerp.